






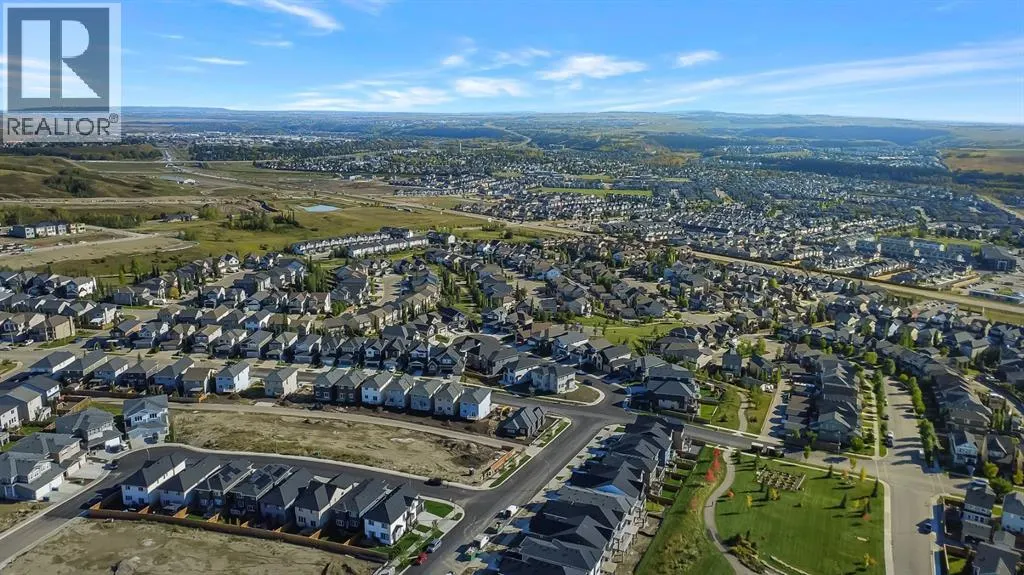

Address
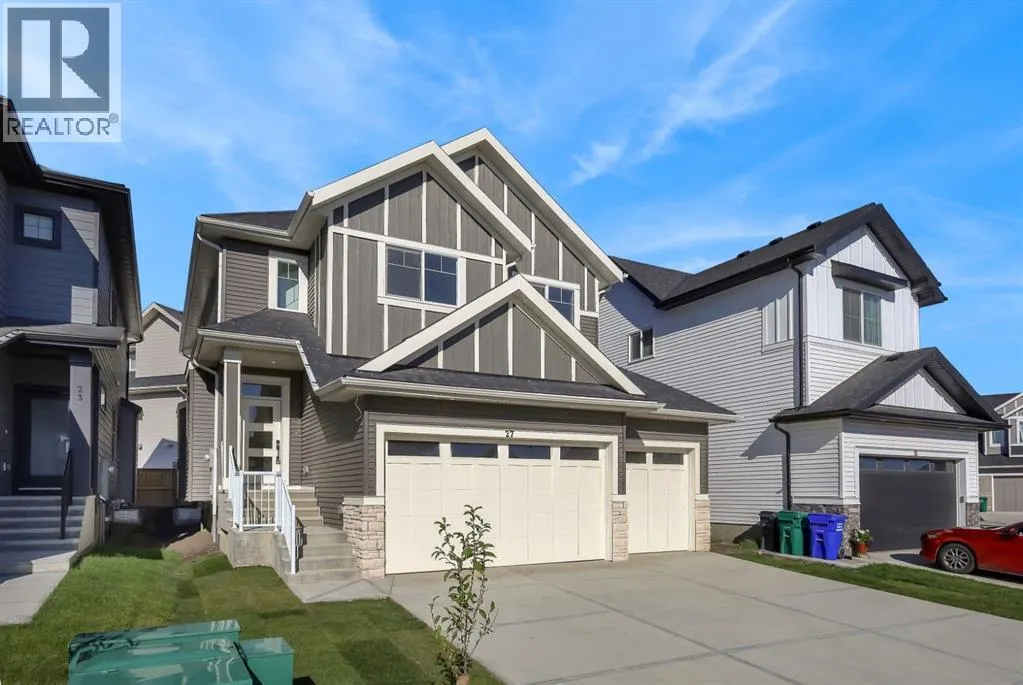
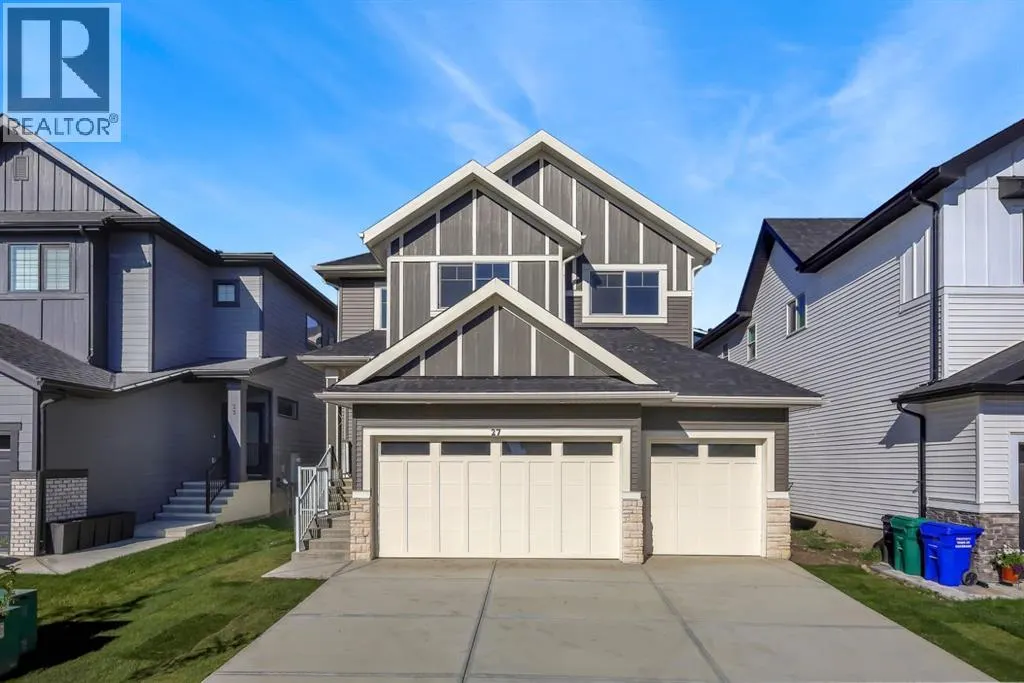
27 Heritage Close, Cochrane, AB
Price
$ 749,999
Property Attributes
- ID#A2346614
- TypeSingle Family
- Listing Status Active
- MunicipalityCochrane
- CountyCalgary Real Estate Board
- CityCochrane
- AreaHeritage Hills
- NeighborhoodHeritage Hills
- ZipT4C 2G8
- Style
- Year Built2026
- Price$ 749,999
- Bedrooms3
- Bathrooms2
- Half Bathrooms1
- Sqr Footage2323
Data Source:
Canadian Real Estate Association (CREA)
Property Description
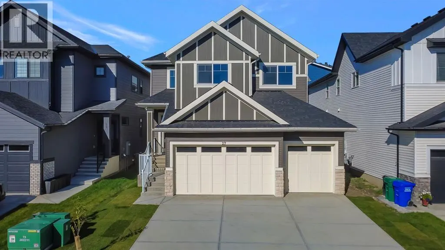
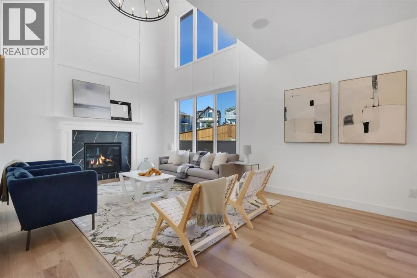
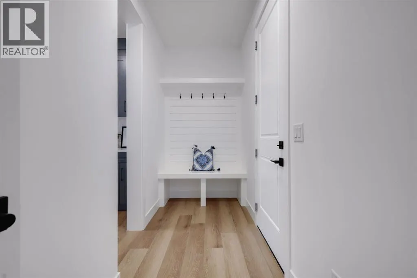
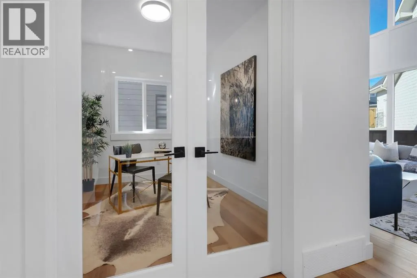
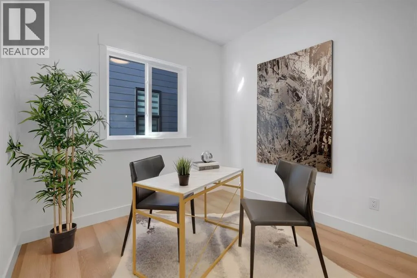
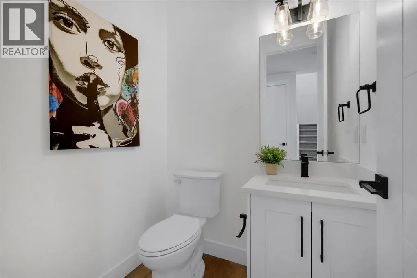
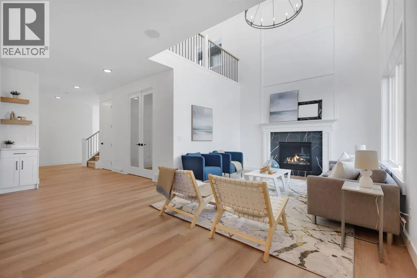
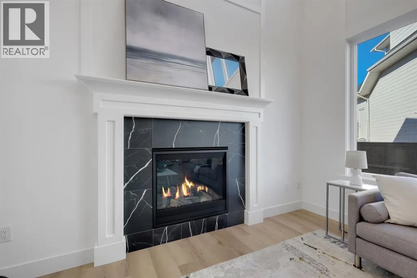
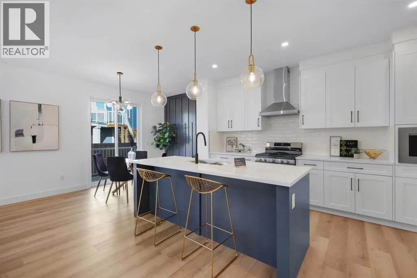
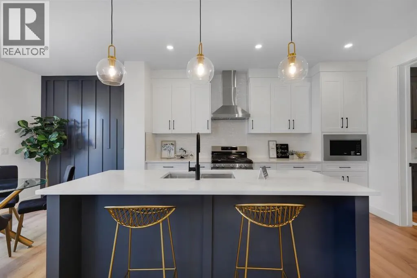
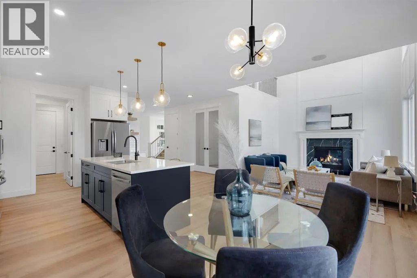
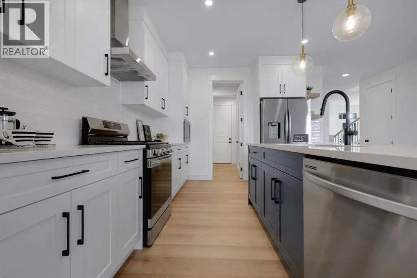
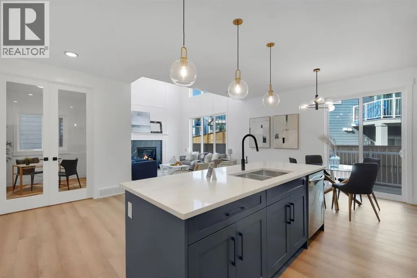
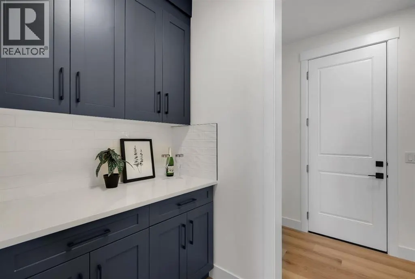
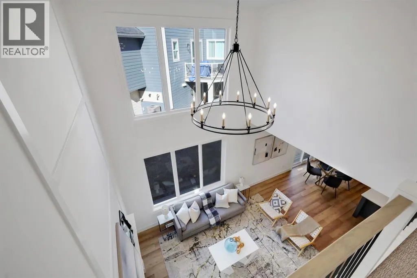
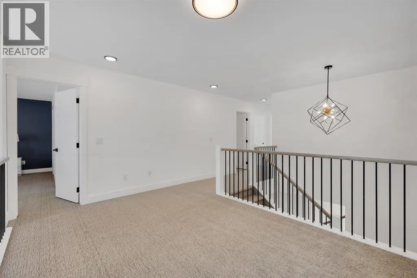
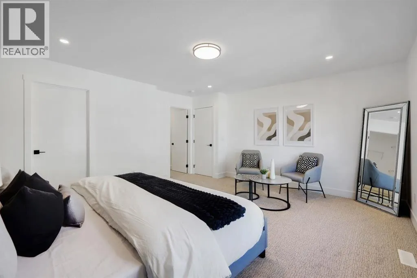
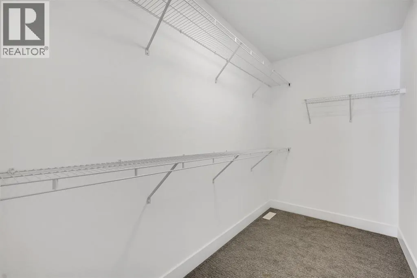
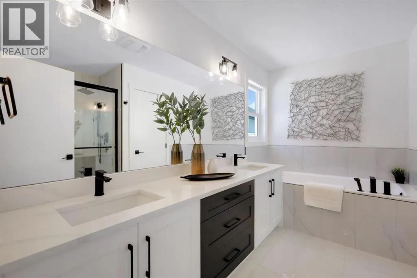
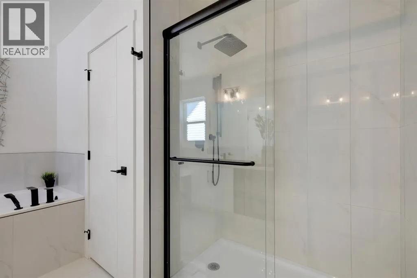
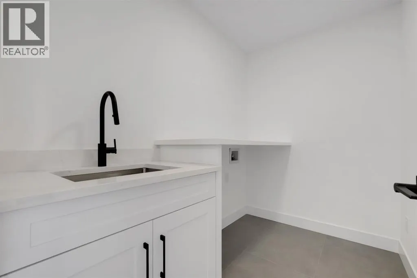
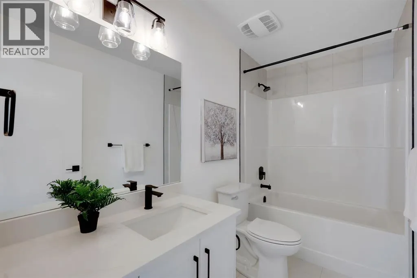
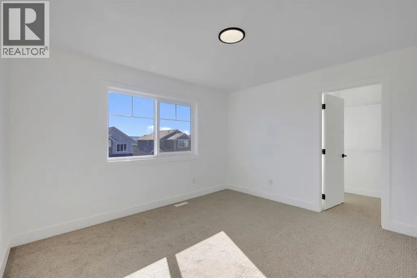
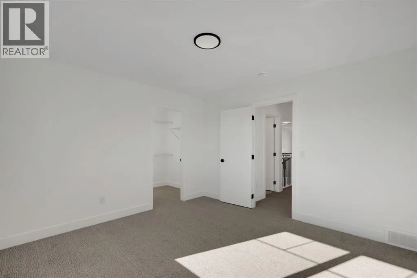
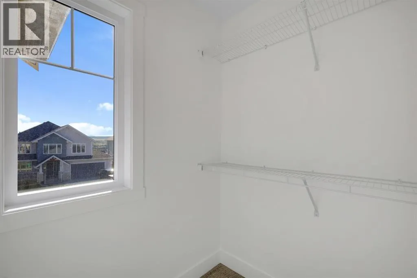
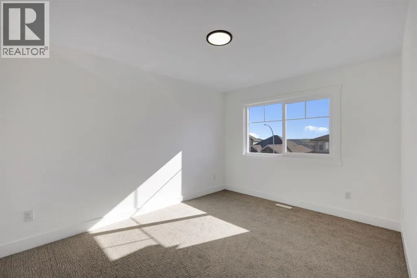
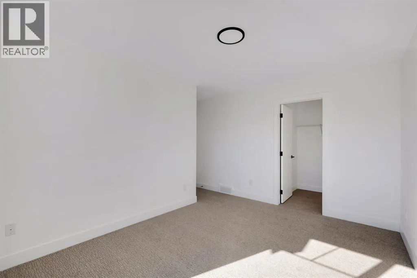
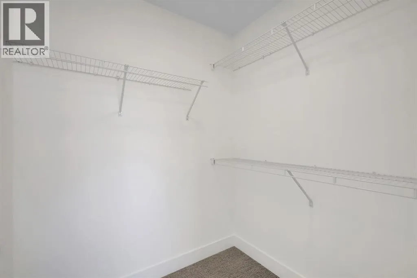
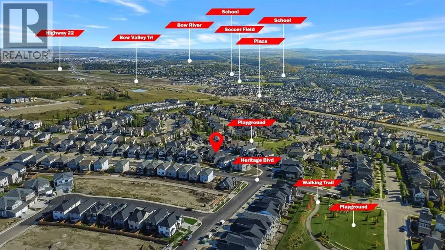
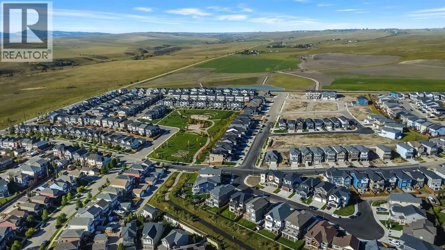
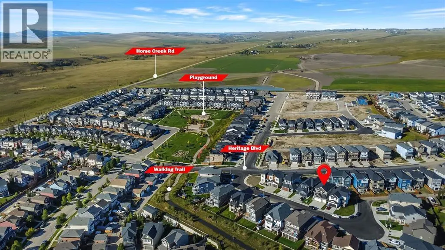
Welcome home to this exceptional brand-new residence by Canbrook Homes, where elevated design meets effortless everyday living. From the moment you step inside, the impressive OPEN-TO-BELOW living room creates a true sense of scale and grandeur, complemented by 9-foot ceilings and a beautifully connected open-concept main floor.The sophisticated kitchen, features quartz countertops, a GAS RANGE, brand-new Samsung appliances, and a thoughtfully designed walk-through pantry, leading to the large mud-room. The main floor also offers a private office, perfect for working from home, along with a convenient half bath.Upstairs, the spacious bonus room provides the ideal setting for movie nights, family time, or simply unwinding. The primary retreat is truly impressive, offering abundant space and a luxurious 5-piece ensuite with a double vanity. Two additional generously sized bedrooms, a full bathroom, and an incredibly convenient laundry room with its own sink complete the upper level.The outdoor spaces are already well underway, with a finished back deck complete with natural gas line. The backyard has been graded and is ready for sod, while the front yard is already finished with FRESH SOD and a newly planted tree. A large driveway leads to the impressive TRIPLE-CAR garage, offering plenty of room for vehicles, toys, and storage.Beyond your doorstep, enjoy everything this growing community has to offer, including a new dog park, community garden, parks, pathways, and a future school. Restaurants and everyday amenities are close by, while adventure is never far away— with Ghost Lake 15 minutes away, Canmore 35 minutes, and Calgary just 25 minutes. A beautiful new home, a thoughtfully designed floor plan, and a community built for the lifestyle you’ve been waiting for—this one is ready to welcome you home. (id:7434)
General Features
| Features | No Animal Home, No Smoking Home, Gas BBQ Hookup |
|---|---|
| Property Type | Single Family |
| Zoning Description | R-MX |
| CommunityName | Heritage Hills |
| Amenities | Park, Playground, Schools, Shopping |
| Building Appliances | Refrigerator, Dishwasher, Stove, Microwave |
| Building Cooling Type | None |
| Parking Space Total | 6 |
| Foundation Type | Poured Concrete |
| Building Type | House |
| Ownership Type | Freehold |
| Building.StoriesTotal | 2 |
Interior Features
| Building Fireplace Present | True |
|---|---|
| Building Fireplace Total | 1 |
| Building Heating Type | Forced air |
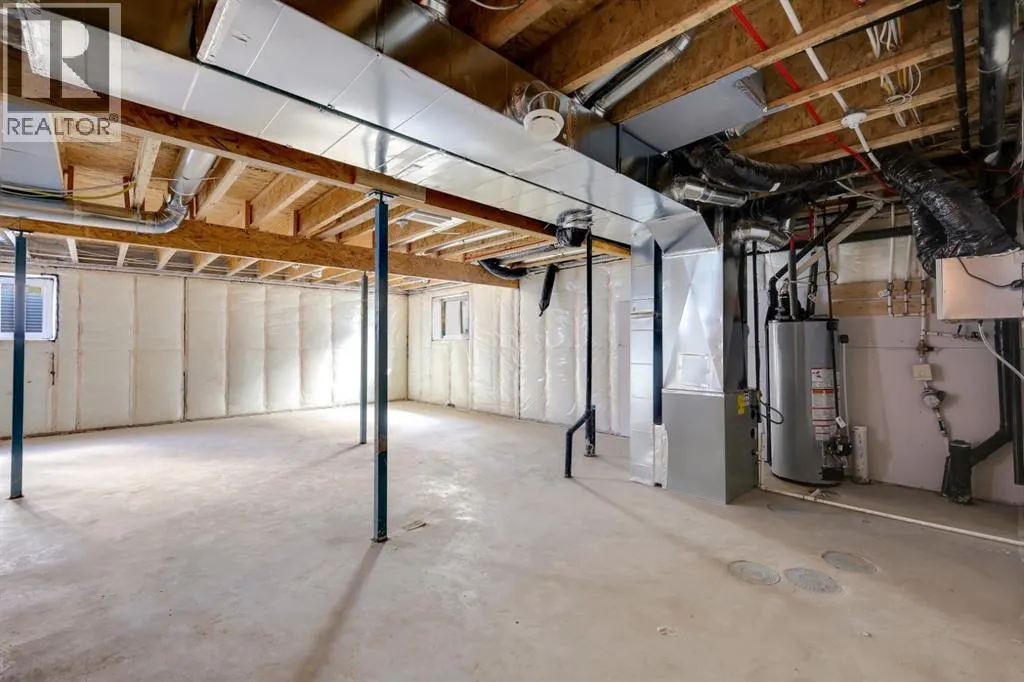
| Basement Type | None |
| Construction Style Attachment | Detached |
| Flooring Type | Carpeted, Tile, Vinyl Plank |
| Living Area Range | 2323 |
| Bedrooms | 3 |
Exterior Features
| Structure | Deck |
|---|---|
| Land Amenities | Park, Playground, Schools, Shopping |
| Exterior Finish | Vinyl siding |
| Fence Type | Partially fenced |
Room Details
| Room | Dimensions | Level | Flooring | Details |
|---|---|---|---|---|
| 2pc Bathroom | 5.00 Ft x 5.33 Ft | Main level | ||
| 4pc Bathroom | 9.58 Ft x 4.92 Ft | Upper Level | ||
| 5pc Bathroom | 9.42 Ft x 11.17 Ft | Upper Level | ||
| Bedroom | 12.42 Ft x 11.67 Ft | Upper Level | ||
| Bonus Room | 13.83 Ft x 9.92 Ft | Upper Level | ||
| Dining room | 12.50 Ft x 8.42 Ft | Main level | ||
| Kitchen | 12.50 Ft x 13.42 Ft | Main level | ||
| Laundry room | 8.42 Ft x 5.42 Ft | Upper Level | ||
| Living room | 16.42 Ft x 12.33 Ft | Main level | ||
| Office | 9.92 Ft x 9.08 Ft | Main level | ||
| Other | 5.00 Ft x 10.08 Ft | Upper Level | ||
| Primary Bedroom | 16.17 Ft x 15.42 Ft | Upper Level |
Amenities
- Views
- New Construction
- Adult 55+
- Lease To Own
- No HOA Fees
- Furnished
- Primary On Main
- Air Conditioning
- Seller Finance
- Green
- Fixer Upper
- Horse
- Golf
- Fireplace
- Deck
- Garage
- Basement
- Pool

Property vs Single Family Average in T4C 2G8
Price
Year Built
In The Neighborhood
Just Listed
Sherwood Park
$ 769,900
- Type
- Single Family
- Size
- 1,806 SqFt
- Rooms
- 5 Beds + 3 Baths
Listed by: MaxWell Progressive
Just Listed
Cochrane
$ 719,900
- Type
- Single Family
- Size
- 2,350 SqFt
- Rooms
- 4 Beds + 4 Baths
Royal LePage Benchmark
Just Listed
Cochrane
$ 739,900
- Type
- Single Family
- Size
- 2,505 SqFt
- Rooms
- 5 Beds + 4 Baths
Royal LePage Benchmark
Just Listed
Sherwood Park
$ 659,900
- Type
- Single Family
- Size
- 1,653 SqFt
- Rooms
- 6 Beds + 3 Baths
Listed by: MaxWell Devonshire Realty
Open House
Sherwood Park
$ 659,900
- Type
- Single Family
- Size
- 1,654 SqFt
- Rooms
- 6 Beds + 3 Baths
MaxWell Devonshire Realty
Cochrane
$ 769,000
- Type
- Single Family
- Size
- 2,447 SqFt
- Rooms
- 4 Beds + 2.5 Baths
Prep Ultra Realty Ltd.
Views
Cochrane
$ 879,900
- Type
- Single Family
- Size
- 2,152 SqFt
- Rooms
- 3 Beds + 2.5 Baths
MaxWell Central
Golf Course
Cochrane
$ 734,895
- Type
- Single Family
- Size
- 2,372 SqFt
- Rooms
- 3 Beds + 2.5 Baths
Bode Platform Inc.

 Copyright © MFRMLS.com All information deemed reliable but not guaranteed. All properties are subject to prior sale, change or withdrawal. Neither listing broker(s) or information provider(s) shall be responsible for any typographical errors, misinformation, misprints and shall be held totally harmless. Listing(s) information is provided for consumers personal, non-commercial use and may not be used for any purpose other than to identify prospective properties consumers may be interested in purchasing. Information on this site was last updated Last updated on September 27, 2026 1:53 AM UTC The listing information on this page last changed on Last updated on September 27, 2026 1:53 AM UTCd. The data relating to real estate for sale on this website comes in part from the Internet Data Exchange program of MFR MLS.
All information deemed reliable but not guaranteed. All properties are subject to prior sale, change or withdrawal. Neither listing broker(s) or information provider(s) shall be responsible for any typographical errors, misinformation, misprints and shall be held totally harmless. Listing(s) information is provided for consumers personal, non-commercial use and may not be used for any purpose other than to identify prospective properties consumers may be interested in purchasing.
Updated on September 27, 2026 1:53 AM UTC
Copyright © MFRMLS.com All information deemed reliable but not guaranteed. All properties are subject to prior sale, change or withdrawal. Neither listing broker(s) or information provider(s) shall be responsible for any typographical errors, misinformation, misprints and shall be held totally harmless. Listing(s) information is provided for consumers personal, non-commercial use and may not be used for any purpose other than to identify prospective properties consumers may be interested in purchasing. Information on this site was last updated Last updated on September 27, 2026 1:53 AM UTC The listing information on this page last changed on Last updated on September 27, 2026 1:53 AM UTCd. The data relating to real estate for sale on this website comes in part from the Internet Data Exchange program of MFR MLS.
All information deemed reliable but not guaranteed. All properties are subject to prior sale, change or withdrawal. Neither listing broker(s) or information provider(s) shall be responsible for any typographical errors, misinformation, misprints and shall be held totally harmless. Listing(s) information is provided for consumers personal, non-commercial use and may not be used for any purpose other than to identify prospective properties consumers may be interested in purchasing.
Updated on September 27, 2026 1:53 AM UTC
 Based on information from California Regional Multiple Listing Service, Inc. as of September 27, 2026 1:53 AM UTC This information is for your personal, non-commercial use and may not be used for any purpose other than to identify prospective properties you may be interested in purchasing. Display of MLS data is usually deemed reliable but is NOT guaranteed accurate by the MLS. Buyers are responsible for verifying the accuracy of all information and should investigate the data themselves or retain appropriate professionals. Information from sources other than the Listing Agent may have been included in the MLS data. Unless otherwise specified in writing, Broker/Agent has not and will not verify any information obtained from other sources. The Broker/Agent providing the information contained herein may or may not have been the Listing and/or Selling Agent.
 Copyright© 2026 MLSOK, Inc. listing content is believed to be accurate but is not guaranteed. Subject to verification by all parties. The listing information being provided is for consumers personal, non?commercial use and may not be used for any purpose other than to identify prospective properties consumers may be interested in purchasing. This listing data is copyrighted and may not be transmitted, retransmitted, copied, framed, repurposed, or altered in any way for any other site, individual
 ©2026 Georgia Multiple Listing Service All information deemed reliable but not guaranteed. All properties are subject to prior sale, change or withdrawal. Neither listing broker(s) or information provider(s) shall be responsible for any typographical errors, misinformation, misprints and shall be held totally harmless. Listing(s) information is provided for consumer's personal, non-commercial use and may not be used for any purpose other than to identify prospective properties consumers may
 Listings identified with the FMLS IDX logo come from FMLS and are held by brokerage firms other than the owner of this website. The listing brokerage is identified in any listing details. Information is deemed reliable but is not guaranteed. If you believe any FMLS listing contains material that infringes your copyrighted work please
 © BRIGHT, All Rights Reserved
 All information deemed reliable but not guaranteed. All properties are subject to prior sale, change or withdrawal. Neither listing broker(s) or information provider(s) shall be responsible for any typographical errors, misinformation, misprints and shall be held totally harmless. Listing(s) information is provided for consumer's personal, non-commercial use and may not be used for any purpose other than to identify prospective properties consumers may be interested in purchasing. The data relating
 THIS IS A SAMPLE MLS FEED, COURTESY OF NORTHWEST MLS
